



11121 PEPPERTREE LN Port Richey, FL 34668
4 Beds
2 Baths
1,634 SqFt
UPDATED:
Key Details
Property Type Single Family Home
Sub Type Single Family Residence
Listing Status Active
Purchase Type For Sale
Square Footage 1,634 sqft
Price per Sqft $201
Subdivision Driftwood Village
MLS Listing ID TB8421067
Bedrooms 4
Full Baths 2
Construction Status Completed
HOA Fees $168/ann
HOA Y/N Yes
Annual Recurring Fee 168.0
Year Built 1977
Annual Tax Amount $4,293
Lot Size 7,405 Sqft
Acres 0.17
Property Sub-Type Single Family Residence
Source Stellar MLS
Property Description
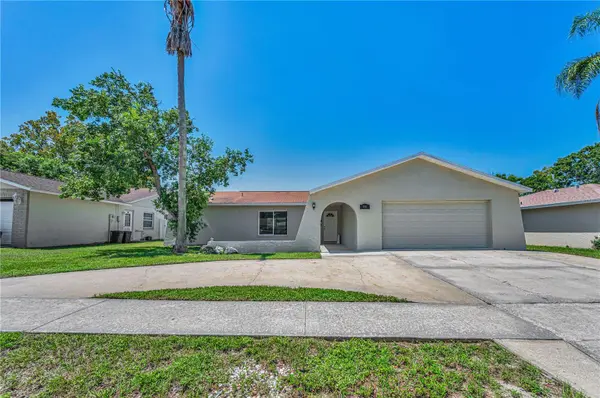
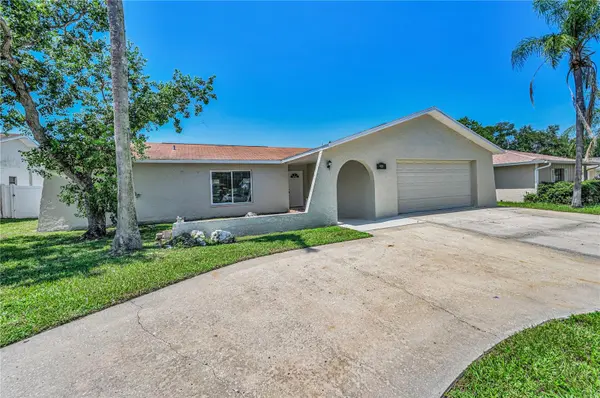
Priced to sell! Don't miss this wonderful opportunity to own a spacious, beautifully appointed pool home in the desirable Timber Oaks community! Offering approximately 1,630 square feet of living space, this inviting home features 4 bedrooms, 2 bathrooms, and a 2-car garage, providing plenty of room for comfortable living, entertaining, and working from home.
Step inside to discover a bright, open floor plan featuring an updated kitchen with granite countertops and stainless-steel appliances, flowing seamlessly into the generous great room. The desirable split-bedroom layout offers added privacy, while the spacious primary suite features a walk-in closet.
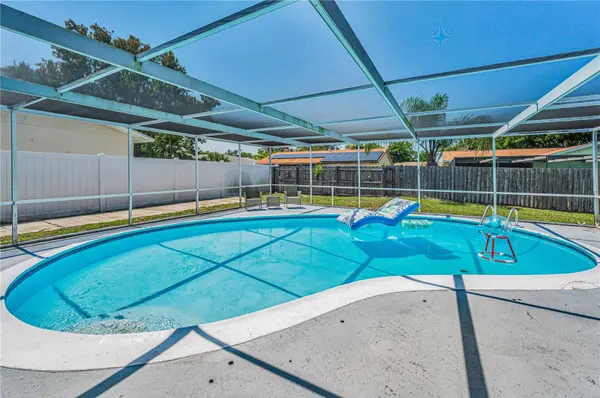
Step outside and discover your own private backyard retreat! Enjoy the large in-ground swimming pool, surrounded by a fenced backyard that's perfect for relaxing, entertaining friends, or enjoying Florida sunshine year-round.
Additional conveniences include an inside laundry room and abundant storage. Even better, this home is located outside a designated flood zone and was unaffected by recent storms.
Timber Oaks offers a convenient location, low HOA fees, and NO age restrictions, making this an excellent opportunity for a variety of buyers.
Spacious, inviting, and priced to sell! Schedule your private showing today and come see all this home has to offer before someone else makes it theirs!
Location
State FL
County Pasco
Community Driftwood Village
Area 34668 - Port Richey
Zoning PUD
Interior
Interior Features Ceiling Fans(s), Open Floorplan, Solid Wood Cabinets, Stone Counters, Walk-In Closet(s)
Heating Central, Electric
Cooling Central Air
Flooring Ceramic Tile, Laminate
Furnishings Unfurnished
Fireplace false
Appliance Dishwasher, Microwave, Range, Refrigerator
Laundry Inside, Laundry Room
Exterior
Exterior Feature Private Mailbox
Garage Spaces 2.0
Fence Vinyl, Wood
Pool Gunite, Screen Enclosure
Utilities Available BB/HS Internet Available, Cable Available, Electricity Available, Electricity Connected, Sewer Available, Sewer Connected, Water Available, Water Connected
View Y/N No
Water Access No
View Pool
Roof Type Shingle
Porch Rear Porch
Attached Garage true
Exposure East
Garage true
Private Pool Yes
Building
Story 1
Entry Level One
Foundation Slab
Lot Size Range 0 to less than 1/4
Sewer Public Sewer
Water Public
Level or Stories One
Structure Type Block,Stucco
New Construction false
Construction Status Completed
Schools
Elementary Schools Schrader Elementary-Po
Middle Schools Bayonet Point Middle-Po
High Schools Fivay High-Po
Others
Pets Allowed Cats OK, Dogs OK, Yes
Senior Community No
Ownership Fee Simple
Monthly Total Fees $14
Acceptable Financing Cash, Conventional, FHA, VA Loan
Membership Fee Required Required
Listing Terms Cash, Conventional, FHA, VA Loan
Special Listing Condition None
Virtual Tour https://virtual-tour.aryeo.com/sites/mnonbgp/unbranded
